1554 Mercer Avenue
1554 Mercer Avenue
1554 Mercer Avenue
1554 Mercer Avenue
1554 Mercer Avenue
1554 Mercer Avenue
1554 Mercer Avenue
1554 Mercer Avenue
1554 Mercer Avenue
1554 Mercer Avenue
1554 Mercer Avenue
1554 Mercer Avenue
1554 Mercer Avenue
1554 Mercer Avenue
1554 Mercer Avenue
1554 Mercer Avenue
1554 Mercer Avenue
1554 Mercer Avenue
1554 Mercer Avenue
1554 Mercer Avenue
1554 Mercer Avenue
1554 Mercer Avenue
1554 Mercer Avenue
1554 Mercer Avenue
1554 Mercer Avenue
1554 Mercer Avenue
1554 Mercer Avenue
1554 Mercer Avenue
1554 Mercer Avenue
1554 Mercer Avenue
1554 Mercer Avenue
1554 Mercer Avenue
1554 Mercer Avenue
1554 Mercer Avenue
1554 Mercer Avenue
1554 Mercer Avenue
1554 Mercer Avenue
1554 Mercer Avenue
1554 Mercer Avenue
1554 Mercer Avenue
1554 Mercer Avenue
1554 Mercer Avenue
1554 Mercer Avenue
1554 Mercer Avenue
1554 Mercer Avenue
1554 Mercer Avenue
1554 Mercer Avenue
1554 Mercer Avenue
1554 Mercer Avenue
1554 Mercer Avenue
1554 Mercer Avenue
SEE ALL PHOTOS
1554 Mercer Avenue
1554 Mercer Avenue
1554 Mercer Avenue
1554 Mercer Avenue
1554 Mercer Avenue
1554 Mercer Avenue
1554 Mercer Avenue
1554 Mercer Avenue
1554 Mercer Avenue
1554 Mercer Avenue
1554 Mercer Avenue
1554 Mercer Avenue
1554 Mercer Avenue
1554 Mercer Avenue
1554 Mercer Avenue
1554 Mercer Avenue
1554 Mercer Avenue
1554 Mercer Avenue
1554 Mercer Avenue
1554 Mercer Avenue
1554 Mercer Avenue
1554 Mercer Avenue
1554 Mercer Avenue
1554 Mercer Avenue
1554 Mercer Avenue
1554 Mercer Avenue
1554 Mercer Avenue
1554 Mercer Avenue
1554 Mercer Avenue
1554 Mercer Avenue
1554 Mercer Avenue
1554 Mercer Avenue
1554 Mercer Avenue
1554 Mercer Avenue
1554 Mercer Avenue
1554 Mercer Avenue
1554 Mercer Avenue
1554 Mercer Avenue
1554 Mercer Avenue
1554 Mercer Avenue
1554 Mercer Avenue
1554 Mercer Avenue
1554 Mercer Avenue
1554 Mercer Avenue
1554 Mercer Avenue
1554 Mercer Avenue
1554 Mercer Avenue
1554 Mercer Avenue
1554 Mercer Avenue
1554 Mercer Avenue
1554 Mercer Avenue
Courtesy of Intown Focus Realty, LLC.
For Sale

1554 Mercer Avenue

1554 Mercer Avenue, College Park, GA 30337

$889,900
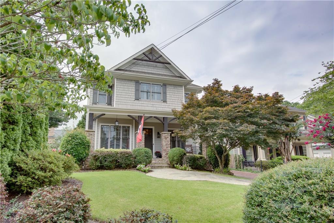
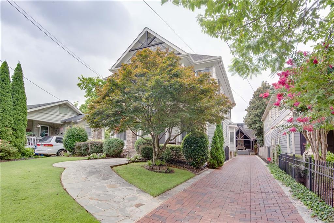
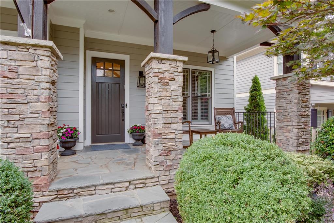
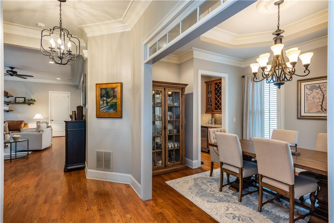
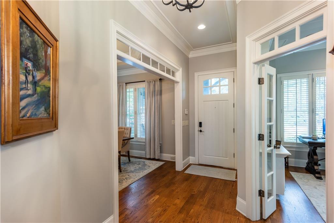
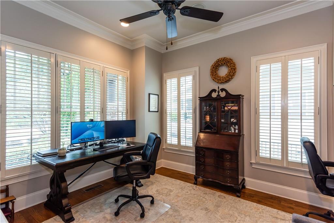
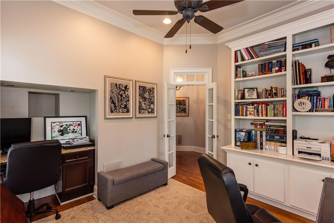
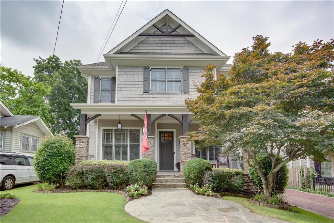
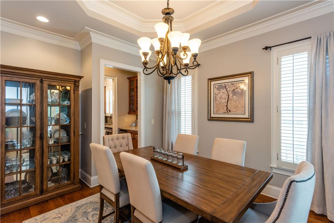
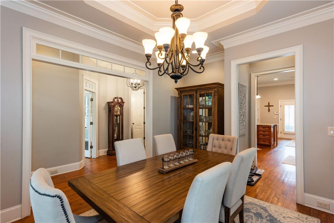
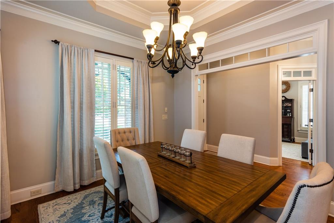
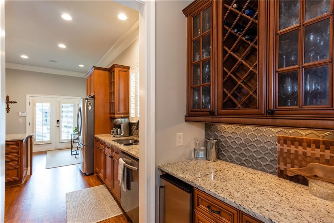
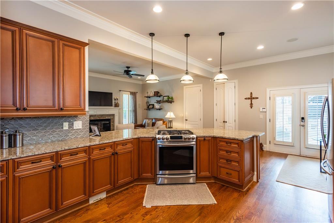
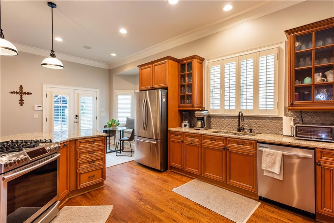
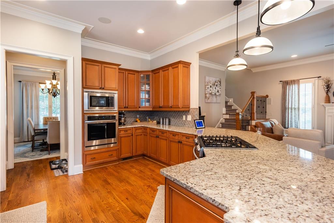
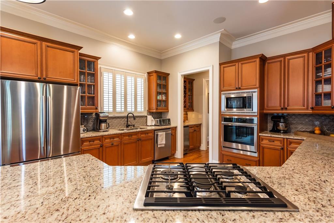
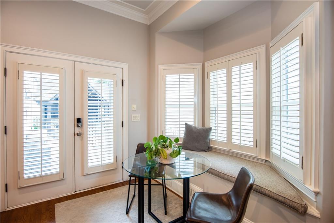
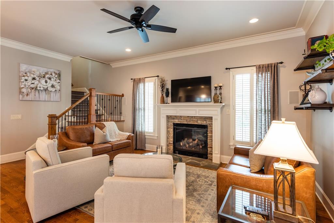
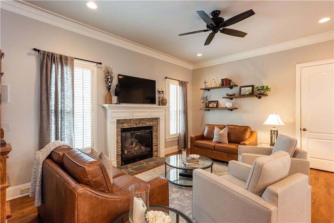
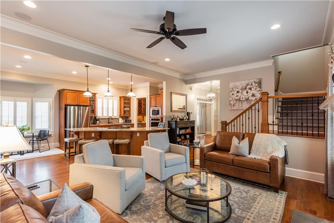
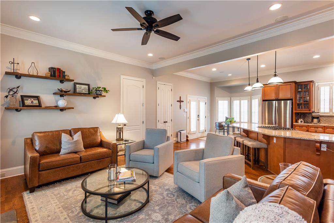
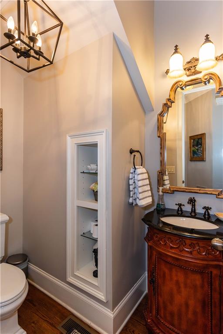
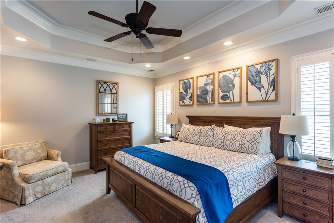
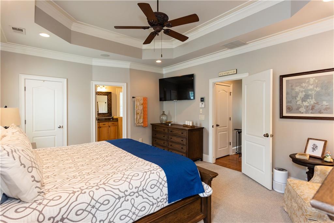
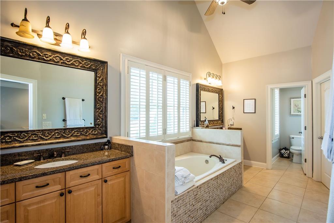
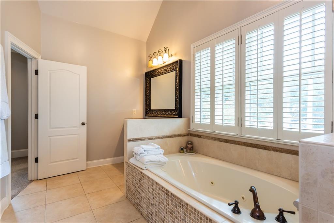
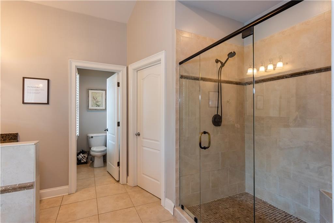
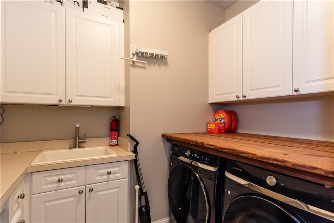
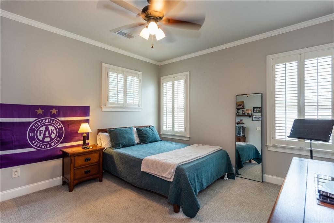
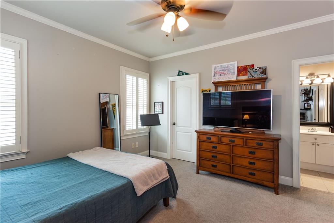
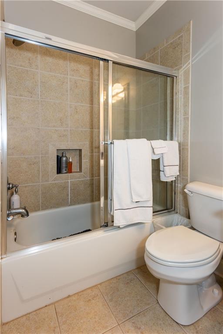
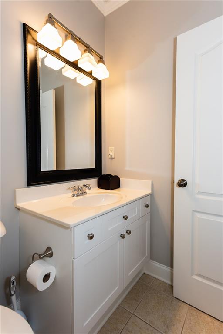
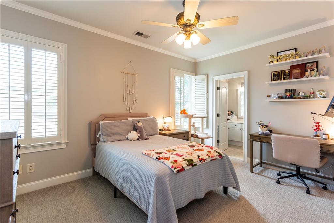
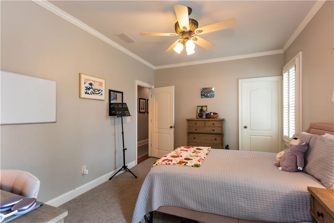
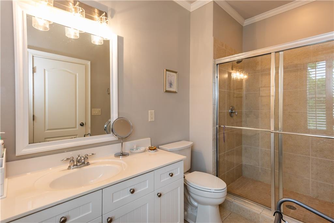
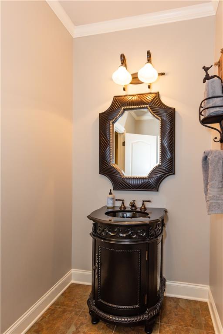
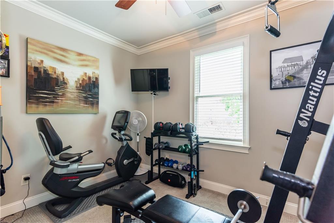
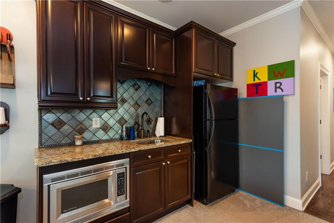
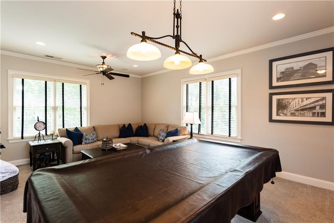
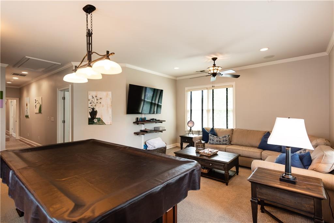
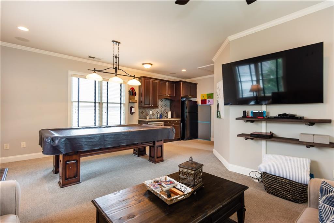
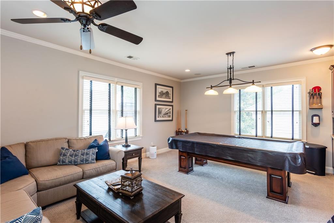
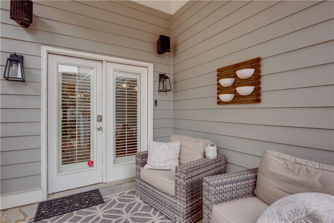
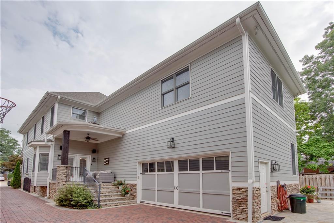
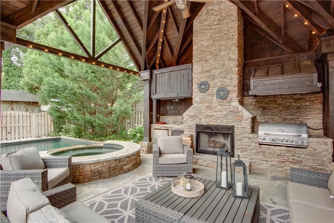
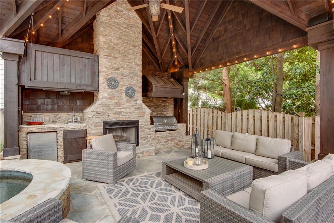
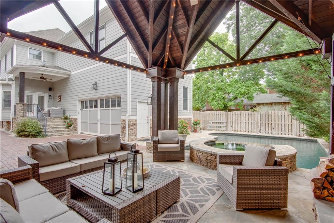
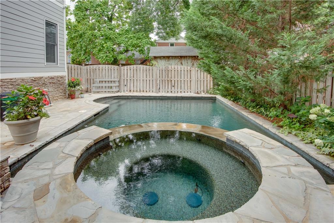
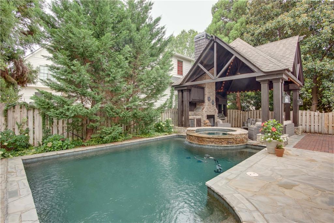
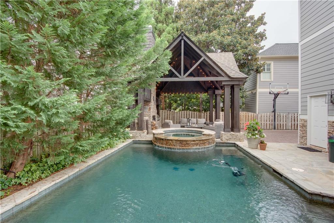
Beautifully maintained and thoughtfully designed, this exceptional home offers every luxury and amenity today's buyers are looking for. A welcoming rocking chair front porch sets the tone as you enter the elegant foyer, flanked by a formal dining room, butler's pantry, and a dedicated main-level office. The chef's kitchen is a dream, featuring ample storage, breakfast bar, gas range, walk-in pantry, and a bright breakfast area that opens to the spacious family room with a cozy fireplace. The luxurious owner's suite offers a spa-inspired bath with double vanities, separate soaking tub and shower, and dual walk-in closets. Two of the secondary bedrooms each feature private en-suite bathrooms, while a massive bonus/recreation room with a kitchenette, additional guest bedroom, and half bath provides the perfect space for entertaining, guests, or multi-generational living. Step outside to your own private resort featuring an incredible covered outdoor living pavilion complete with a stone fireplace, mounted television, sparkling in-ground swimming pool, and relaxing hot tub, you'll never want to leave. Ideally located just steps from Woodward Academy's Main Campus and minutes from Hartsfield-Jackson Atlanta International Airport, Delta Headquarters, Porsche Experience Center, Tyler Perry Studios, and all major Atlanta highways, this home truly offers luxury, comfort, and convenience

4
beds

5
baths

3,600 Sq.Ft. LIVING AREA

7,100.28 Sq.Ft. lot

Karen  Corbin

Karen Corbin

Features & Amenities

Interior

  • total bedrooms4
  • Total bathrooms5
  • full bathrooms3
  • half bathrooms2
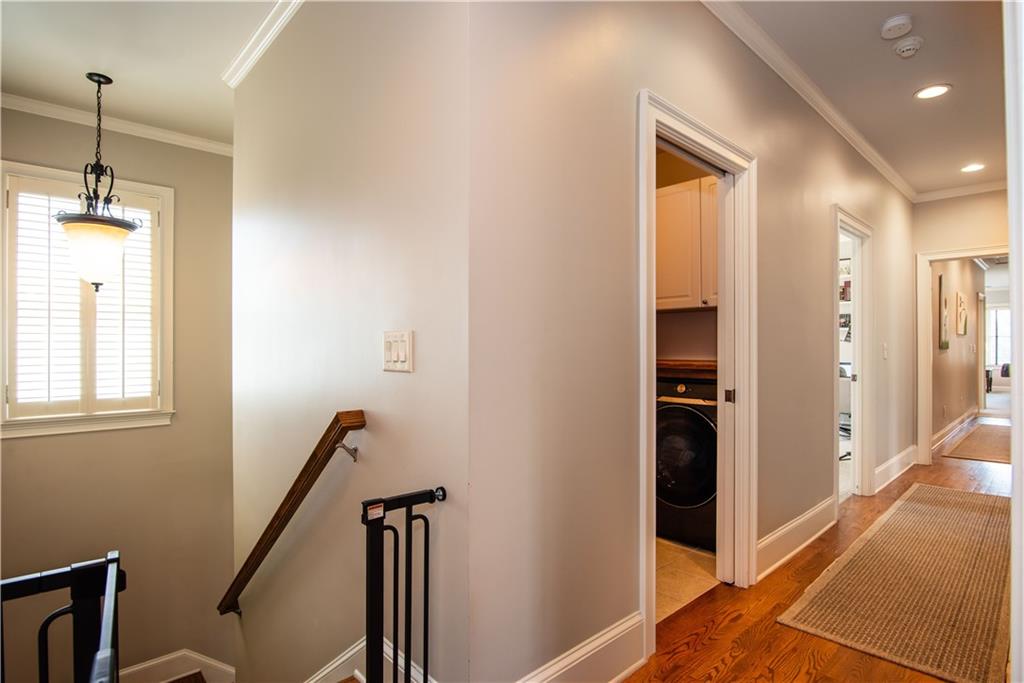
  • Laundry room Upper Level
  • Flooring Carpet, Hardwood, Tile
  • Fireplace Factory Built, Family Room
  • APPLIANCES Dishwasher, Disposal, Double Oven, Gas Cooktop, Microwave
  • other interior Features Crown Molding, Entrance Foyer, High Ceilings 10 ft Lower, High Speed Internet, His and Hers Closets, Recessed Lighting, Walk-In Closet(s)

Area & Lot

  • Status For Sale
  • Living Area3,600 Sq.Ft.
  • Total Area3,600 Sq.Ft.
  • Lot Area7,100.28 Sq.Ft.
  • MLS® ID7811061
  • TypeResidential
  • YEAR BUILT2006
  • Architecture StylesCraftsman, Traditional
  • Water FrontageNone
  • View DescriptionNeighborhood
  • Elementary SchoolHapeville
  • Middle SchoolPaul D. West
  • High SchoolTri-Cities

Exterior

  • STORIES2
  • Garage Space2.0
  • water SourcePublic
  • utilitiesCable Available, Electricity Available, Natural Gas Available, Phone Available, Sewer Available, Water Available
  • PoolFenced, Heated, In Ground, Salt Water, Waterfall
  • roofComposition
  • lot featuresBack Yard, Front Yard, Landscaped, Level
  • parkingAttached, Garage
  • HEAT TYPECentral
  • AIR CONDITIONINGCeiling Fan(s), Central Air
  • sewerPublic Sewer
  • SubstructureConcrete Perimeter
  • Disability FeaturesNone
  • security FeaturesSecurity System Owned, Smoke Detector(s)
  • Green featuresNone
  • other exterior FeaturesPrivate Yard

Financial

  • Sales Price$889,900
  • Real Estate Tax $4,101/yr
image

Schedule a Showing

We would love to show you our beautiful property. Please select your preferred date and time below. An agent will be in touch shortly to confirm your appointment.

Schedule a Showing

We would love to show you our beautiful property. Please select your preferred date and time below. An agent will be in touch shortly to confirm your appointment.

Thank you for your interest in 1554 Mercer Avenue, College Park, GA 30337. We are reviewing your request and will be in touch shortly!

Mortgage Calculator

Estimate your monthly mortgage payment, including the principal and interest, property taxes, and HOA. Adjust the values to generate a more accurate rate.
All estimates are provided for informational purposes only. Actual amounts may vary.
$0,000 Your Payment 20 15 65
$0,000 Your Payment

Work With Us

With our extensive knowledge of the local market and neighborhoods, we are dedicated to making your dreams a reality. When you work with us, you become part of our family, and we are committed to providing exceptional service every step of the way.

Follow Me on Instagram