3338 Madison Street
3338 Madison Street
3338 Madison Street
3338 Madison Street
3338 Madison Street
3338 Madison Street
3338 Madison Street
3338 Madison Street
3338 Madison Street
3338 Madison Street
3338 Madison Street
3338 Madison Street
3338 Madison Street
3338 Madison Street
3338 Madison Street
3338 Madison Street
3338 Madison Street
3338 Madison Street
3338 Madison Street
3338 Madison Street
3338 Madison Street
3338 Madison Street
3338 Madison Street
3338 Madison Street
SEE ALL PHOTOS
3338 Madison Street
3338 Madison Street
3338 Madison Street
3338 Madison Street
3338 Madison Street
3338 Madison Street
3338 Madison Street
3338 Madison Street
3338 Madison Street
3338 Madison Street
3338 Madison Street
3338 Madison Street
3338 Madison Street
3338 Madison Street
3338 Madison Street
3338 Madison Street
3338 Madison Street
3338 Madison Street
3338 Madison Street
3338 Madison Street
3338 Madison Street
3338 Madison Street
3338 Madison Street
3338 Madison Street
Bought with Gwendolyn G McKinley with GG Sells Atlanta and Listed by Kim Terry with Intown Focus Realty, LLC.  404-585-5975
Sold

3338 Madison Street

3338 Madison Street, Atlanta, GA 30337

$595,000
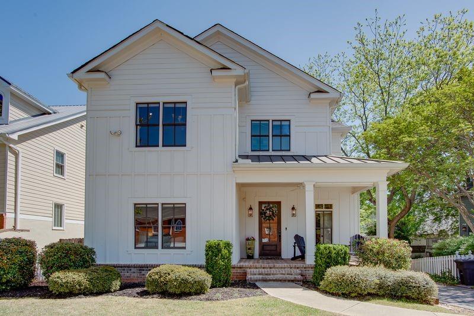
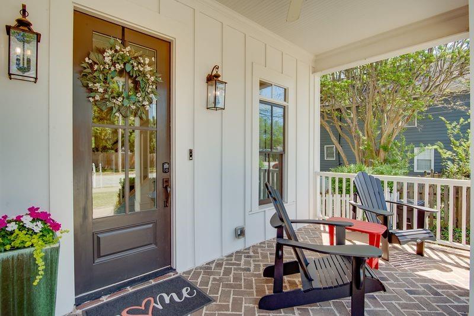
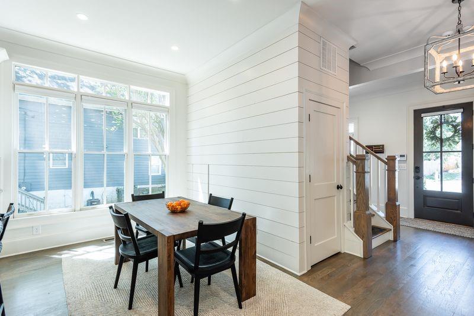
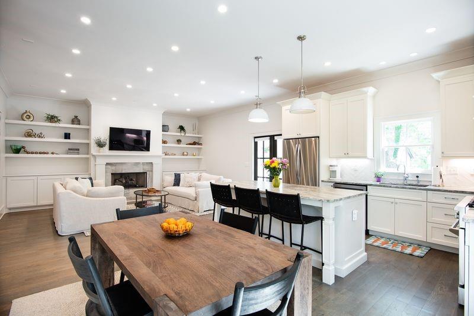
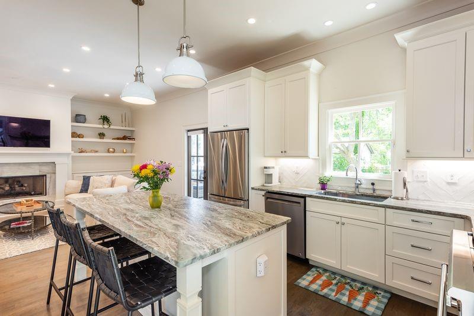
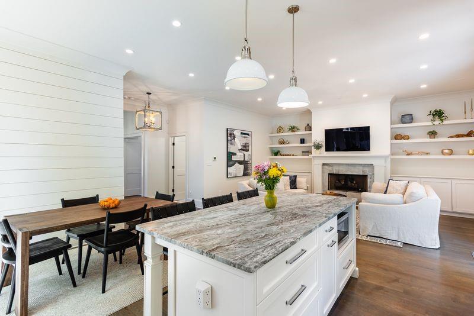
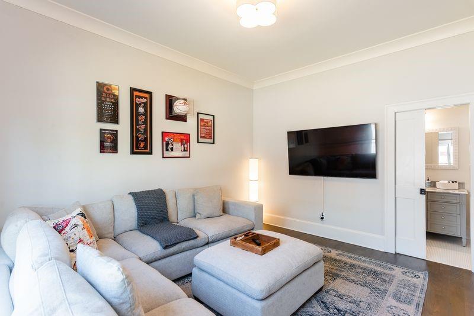
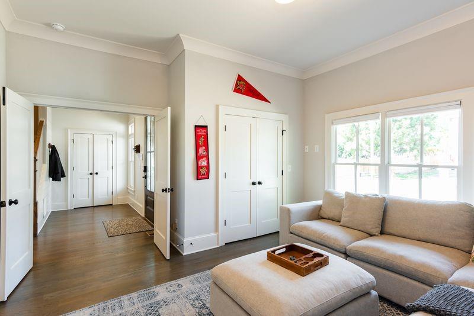
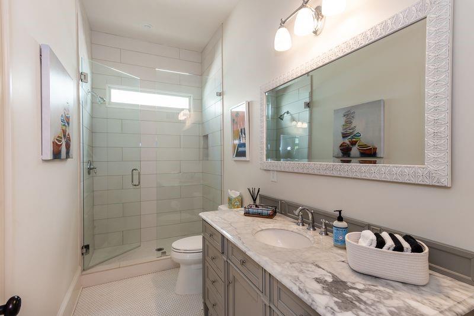
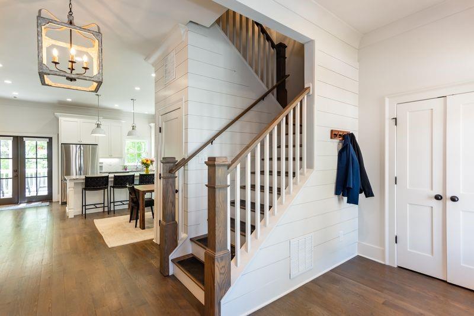
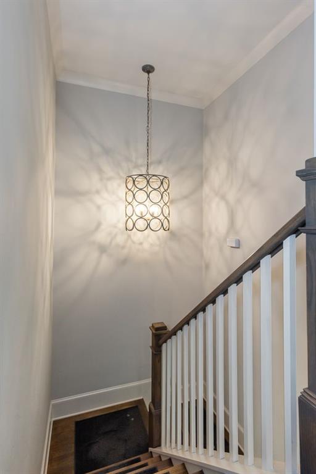
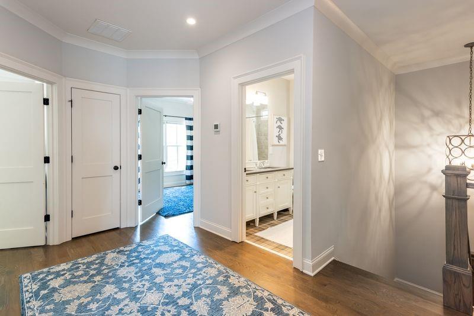
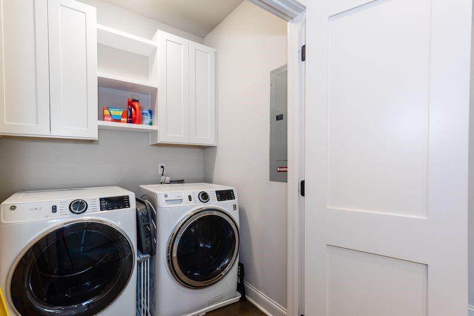
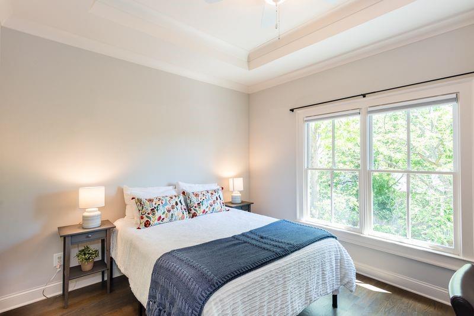
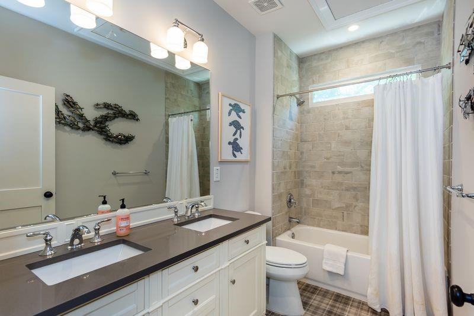
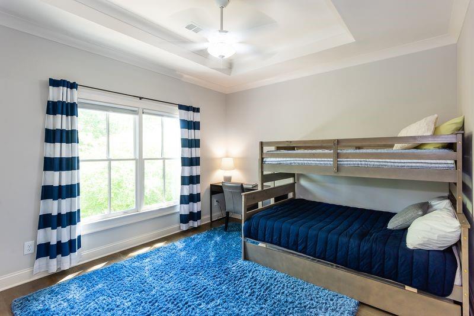
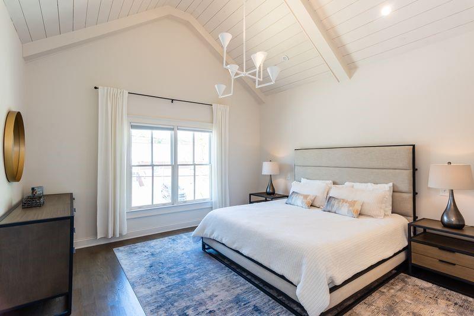
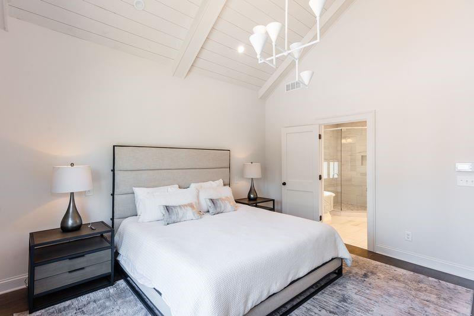
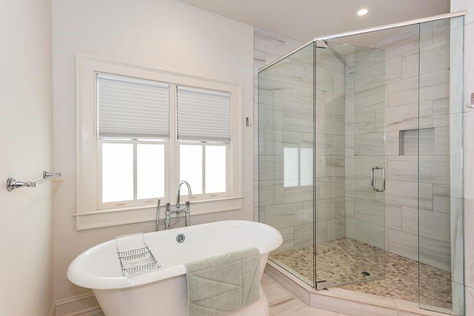
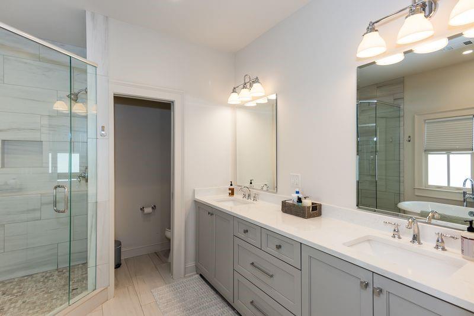

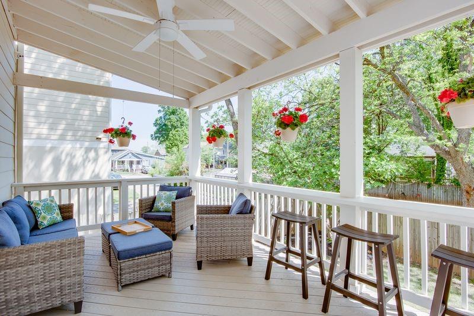
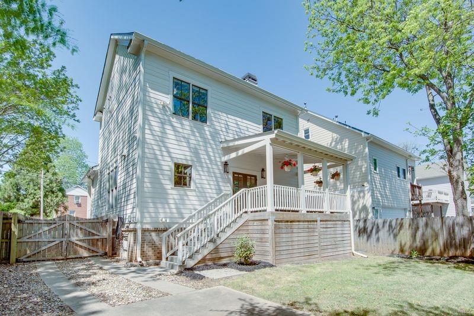
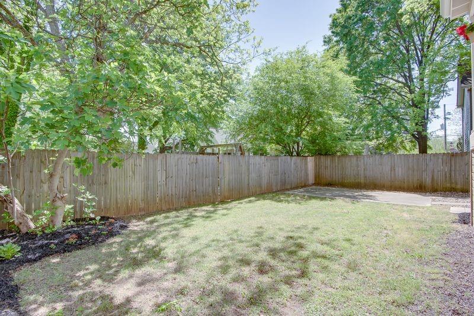
This beautifully designed 4-bedroom 3-bath farmhouse is perfectly situated across the street from Woodward Academy. This home offers the ideal blend of timeless charm, modern comfort, and practical living. Inside, you will see high ceilings that create a bright and open atmosphere, complemented by stunning finishes throughout. The main floor has a bedroom and full bath, a living and dining area, and a covered back porch. Upstairs is the primary bedroom and bath, along with 2 additional guest rooms, a shared hall bath and laundry room. Close to Hartsfield International Airport and all of Atlanta's major highways.

4
beds

3
baths

2,010 Sq.Ft. LIVING AREA

5,000.69 Sq.Ft. lot

Kim  Terry

Kim Terry

Features & Amenities

Interior

  • total bedrooms4
  • Total bathrooms3
  • full bathrooms3
  • Laundry room In Hall
  • Flooring Hardwood
  • Fireplace Gas Log
  • APPLIANCES Dishwasher, Disposal, Gas Range
  • other interior Features Beamed Ceilings, Bookcases, High Ceilings 10 ft Lower

Area & Lot

  • Status Sold
  • Date Sold May 29, 2026
  • Living Area2,010 Sq.Ft.
  • Total Area2,010 Sq.Ft.
  • Lot Area5,000.69 Sq.Ft.
  • MLS® ID7751078
  • TypeResidential
  • YEAR BUILT2018
  • Architecture StylesFarmhouse
  • Water FrontageNone
  • View DescriptionCity
  • Elementary SchoolCollege Park
  • Middle SchoolPaul D. West
  • High SchoolTri-Cities

Exterior

  • STORIES2
  • water SourcePublic
  • utilitiesCable Available, Electricity Available, Natural Gas Available
  • PoolNone
  • roofComposition
  • lot featuresBack Yard
  • parkingDriveway
  • HEAT TYPECentral
  • AIR CONDITIONINGCentral Air
  • sewerPublic Sewer
  • SubstructureConcrete Perimeter
  • Disability FeaturesNone
  • security FeaturesClosed Circuit Camera(s)
  • Green featuresNone
  • other exterior FeaturesNone

Financial

  • Sales Price$595,000
  • Real Estate Tax $3,949/yr

Work With Us

With our extensive knowledge of the local market and neighborhoods, we are dedicated to making your dreams a reality. When you work with us, you become part of our family, and we are committed to providing exceptional service every step of the way.

Follow Me on Instagram