552 Edgefield Drive
552 Edgefield Drive
552 Edgefield Drive
552 Edgefield Drive
552 Edgefield Drive
552 Edgefield Drive
552 Edgefield Drive
552 Edgefield Drive
552 Edgefield Drive
552 Edgefield Drive
552 Edgefield Drive
552 Edgefield Drive
552 Edgefield Drive
552 Edgefield Drive
552 Edgefield Drive
552 Edgefield Drive
552 Edgefield Drive
552 Edgefield Drive
552 Edgefield Drive
552 Edgefield Drive
552 Edgefield Drive
552 Edgefield Drive
552 Edgefield Drive
552 Edgefield Drive
552 Edgefield Drive
552 Edgefield Drive
552 Edgefield Drive
552 Edgefield Drive
552 Edgefield Drive
552 Edgefield Drive
552 Edgefield Drive
552 Edgefield Drive
552 Edgefield Drive
552 Edgefield Drive
552 Edgefield Drive
552 Edgefield Drive
552 Edgefield Drive
552 Edgefield Drive
552 Edgefield Drive
552 Edgefield Drive
552 Edgefield Drive
SEE ALL PHOTOS
552 Edgefield Drive
552 Edgefield Drive
552 Edgefield Drive
552 Edgefield Drive
552 Edgefield Drive
552 Edgefield Drive
552 Edgefield Drive
552 Edgefield Drive
552 Edgefield Drive
552 Edgefield Drive
552 Edgefield Drive
552 Edgefield Drive
552 Edgefield Drive
552 Edgefield Drive
552 Edgefield Drive
552 Edgefield Drive
552 Edgefield Drive
552 Edgefield Drive
552 Edgefield Drive
552 Edgefield Drive
552 Edgefield Drive
552 Edgefield Drive
552 Edgefield Drive
552 Edgefield Drive
552 Edgefield Drive
552 Edgefield Drive
552 Edgefield Drive
552 Edgefield Drive
552 Edgefield Drive
552 Edgefield Drive
552 Edgefield Drive
552 Edgefield Drive
552 Edgefield Drive
552 Edgefield Drive
552 Edgefield Drive
552 Edgefield Drive
552 Edgefield Drive
552 Edgefield Drive
552 Edgefield Drive
552 Edgefield Drive
552 Edgefield Drive
For Sale

552 Edgefield Drive

552 Edgefield Drive, Stone Mountain, GA 30087

$325,000
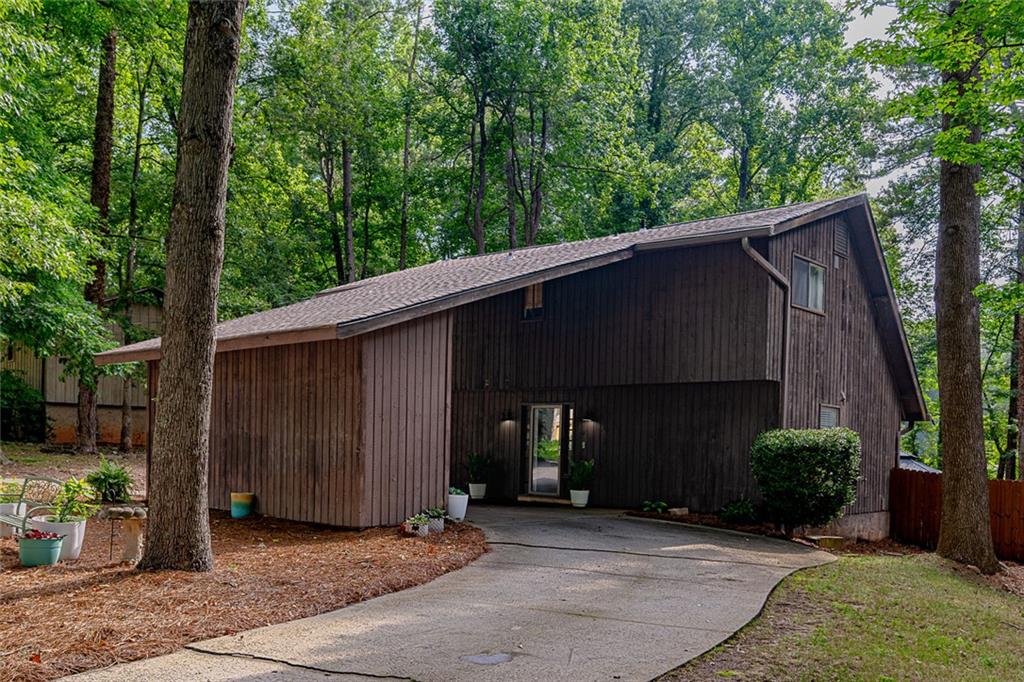
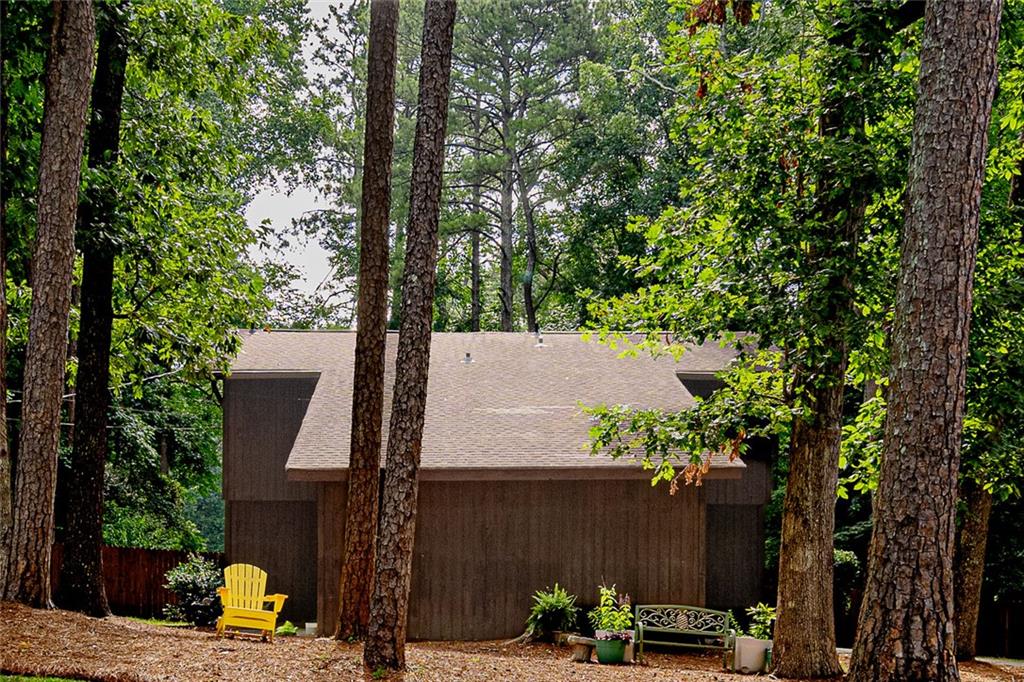
Welcome to your own private mountain retreat--right in the heart of Stone Mountain! Tucked among mature trees on a beautifully wooded lot, this 3-bedroom, 2-bath home feels like a hidden cabin escape while keeping you close to everything. Warm wood accents, soaring spaces, and a seamless connection to the outdoors create a one-of-a-kind home that's equal parts cozy and impressive.

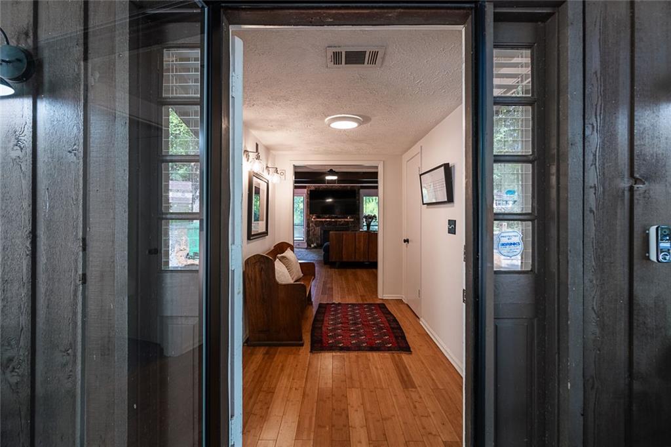
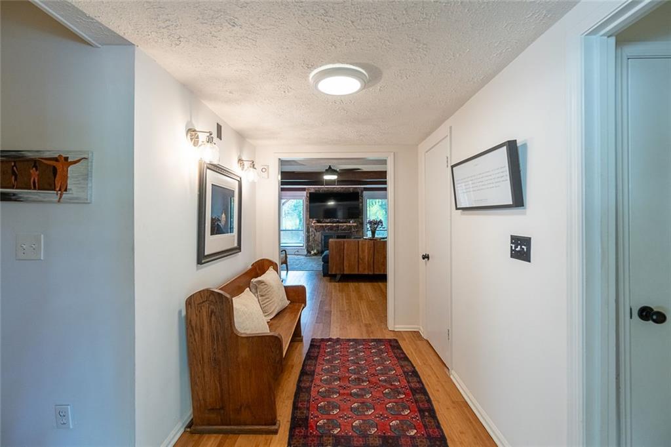
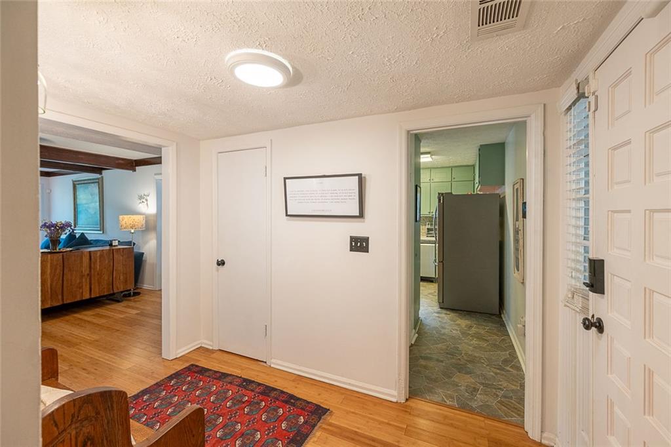
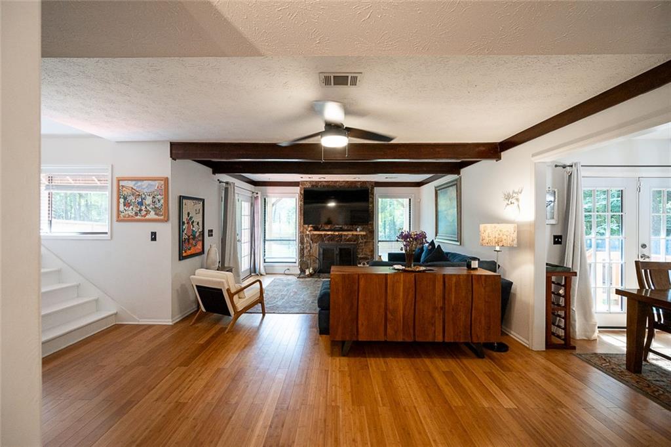
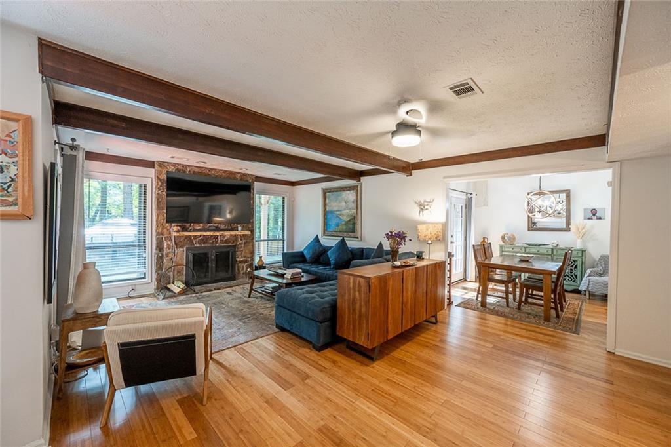
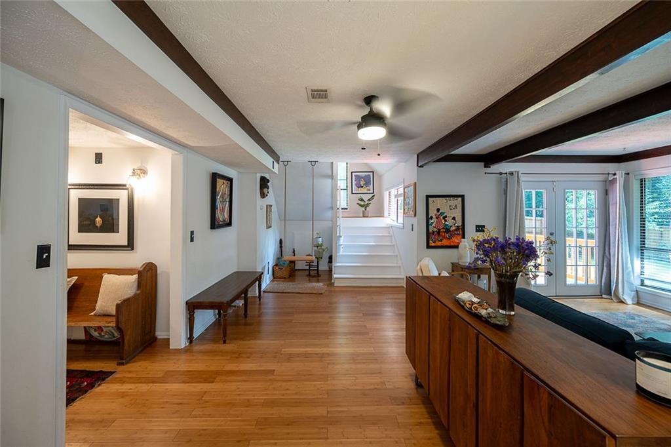
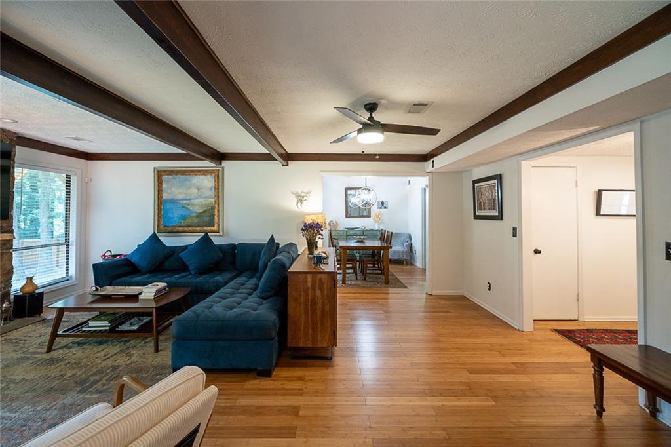
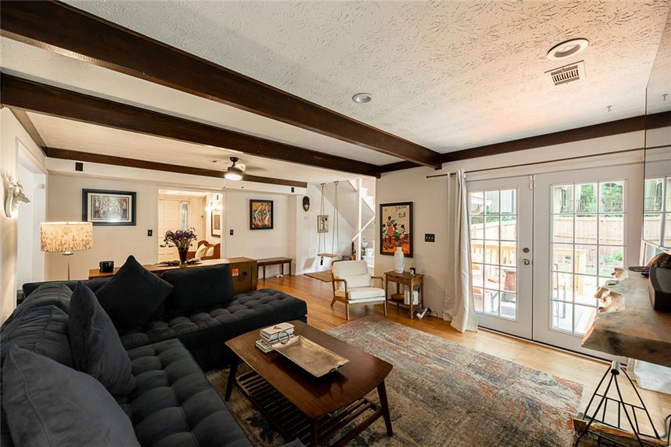
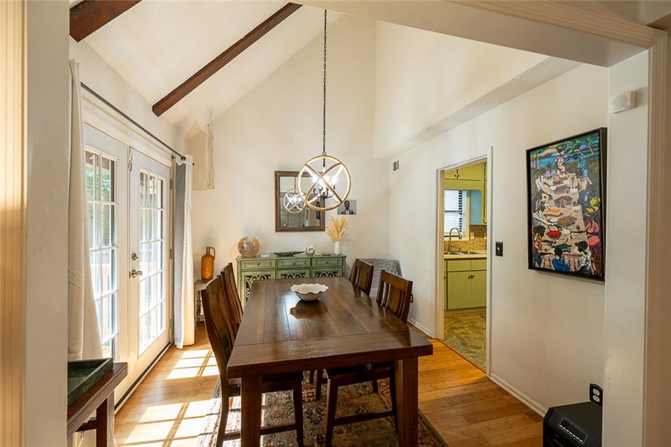
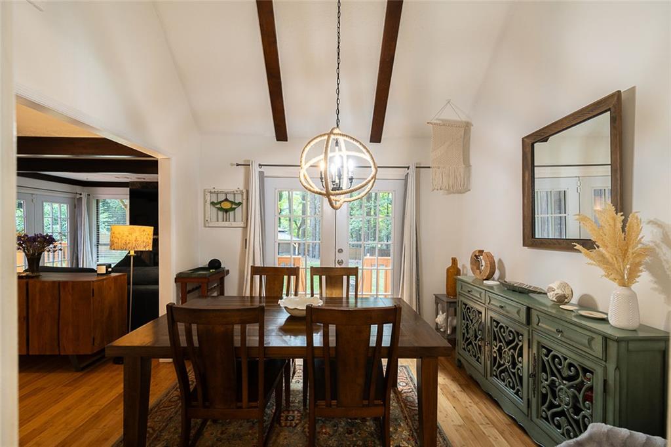
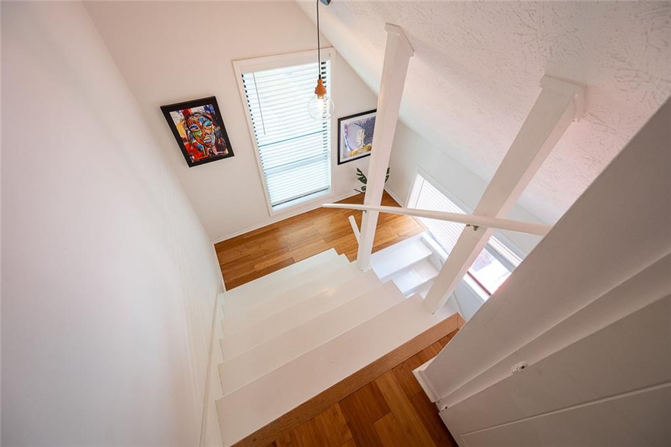
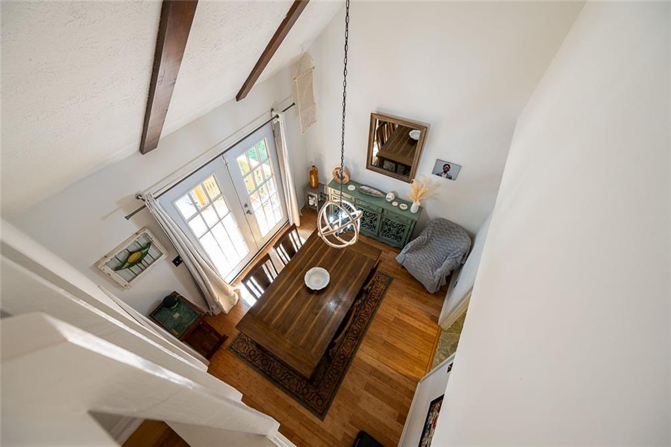
Step inside to discover an open-concept layout designed for everyday living and effortless entertaining. Rich wood flooring, exposed beams, and a striking stone fireplace anchor the spacious living room, while oversized windows fill the home with natural light and peaceful wooded views. The dramatic double-height dining room is a true showstopper, featuring vaulted ceilings and an open balcony overlook from the second floor that adds architectural charm and an airy sense of space.

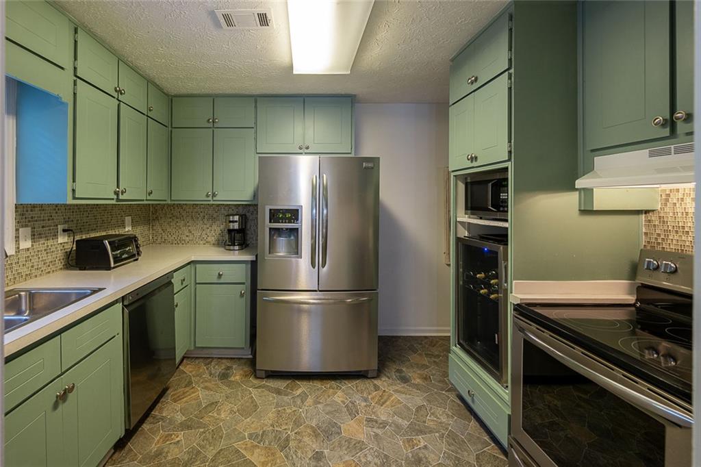
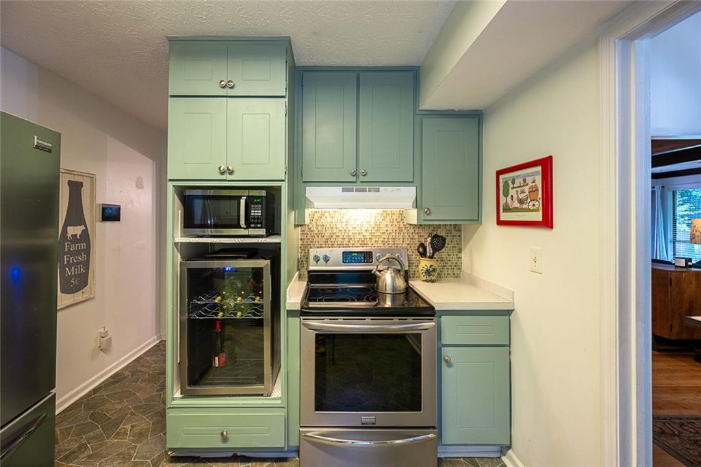
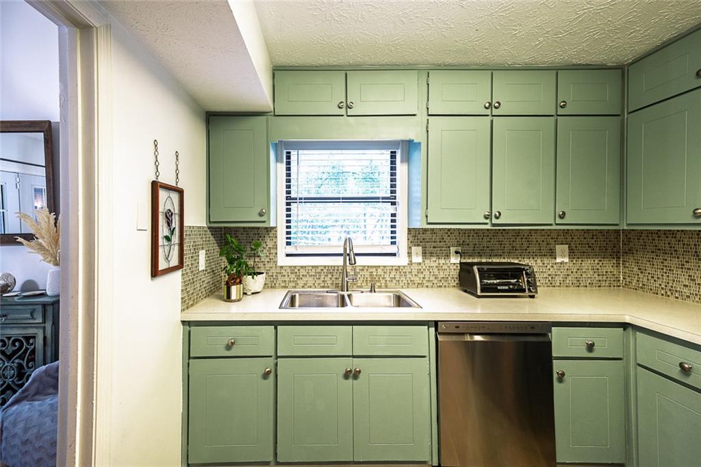
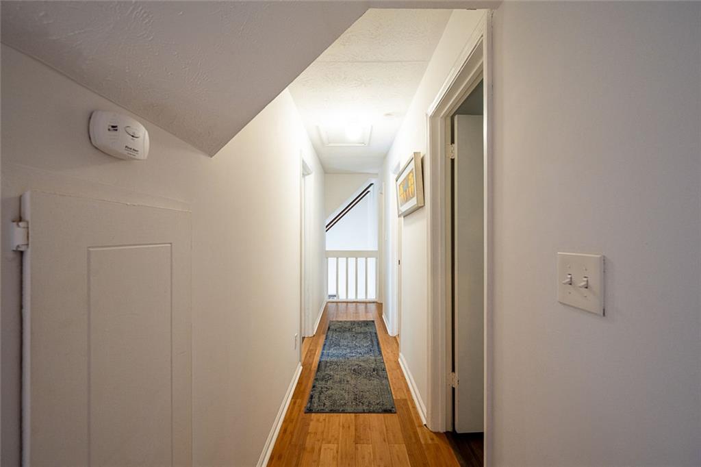
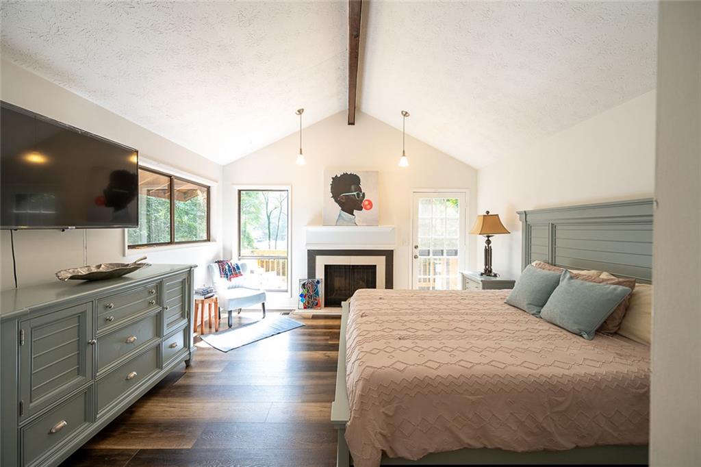
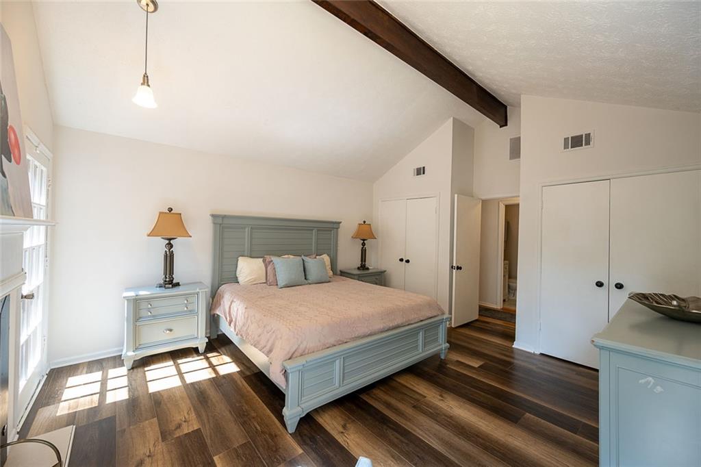
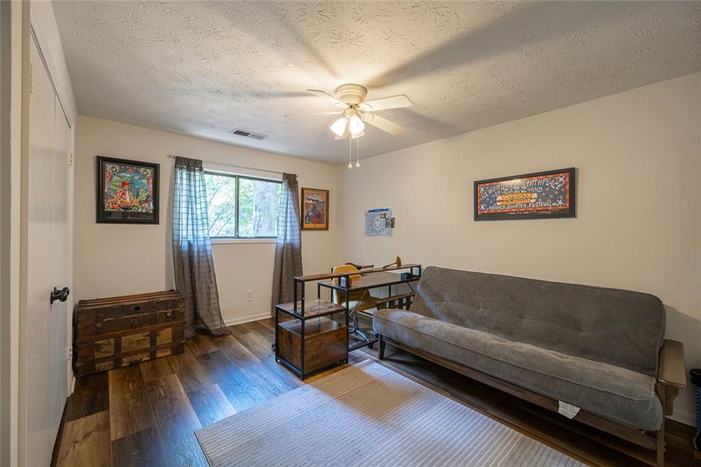
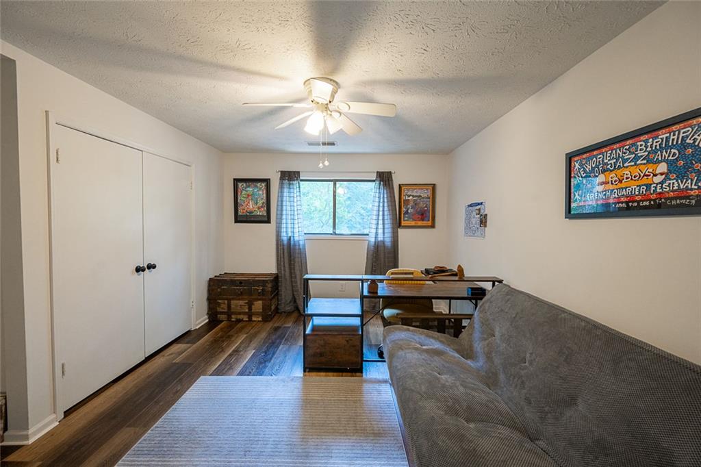
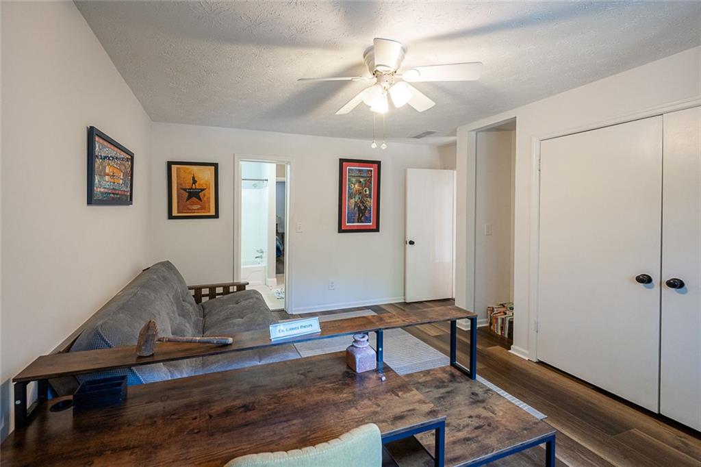
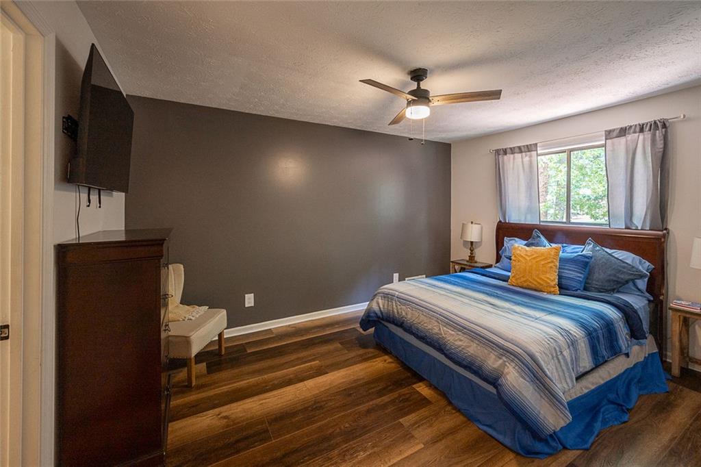
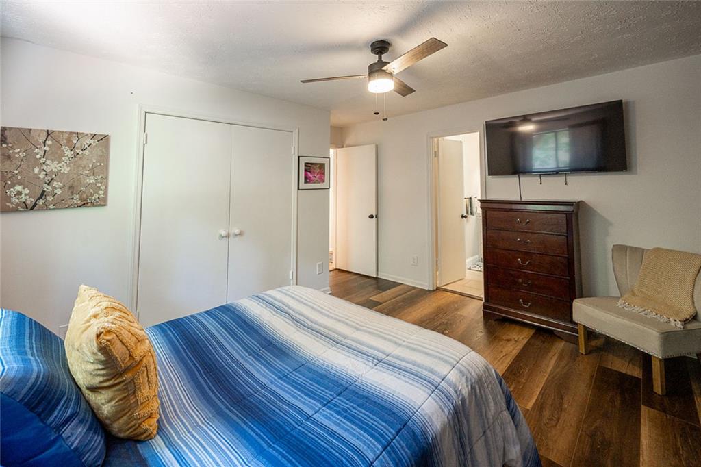
The kitchen blends style and function with abundant cabinetry, stainless steel appliances, and generous prep space--perfect for weeknight dinners or hosting friends and family. The spacious primary suite offers a peaceful retreat with vaulted ceilings, while two additional bedrooms provide flexibility for guests, a home office, or creative space.

But the real magic happens outside.

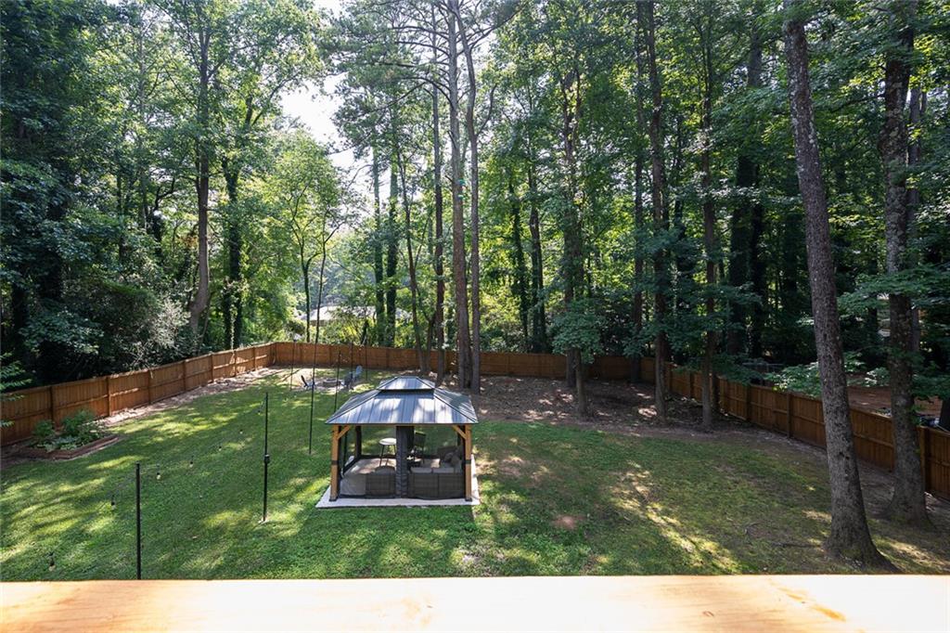
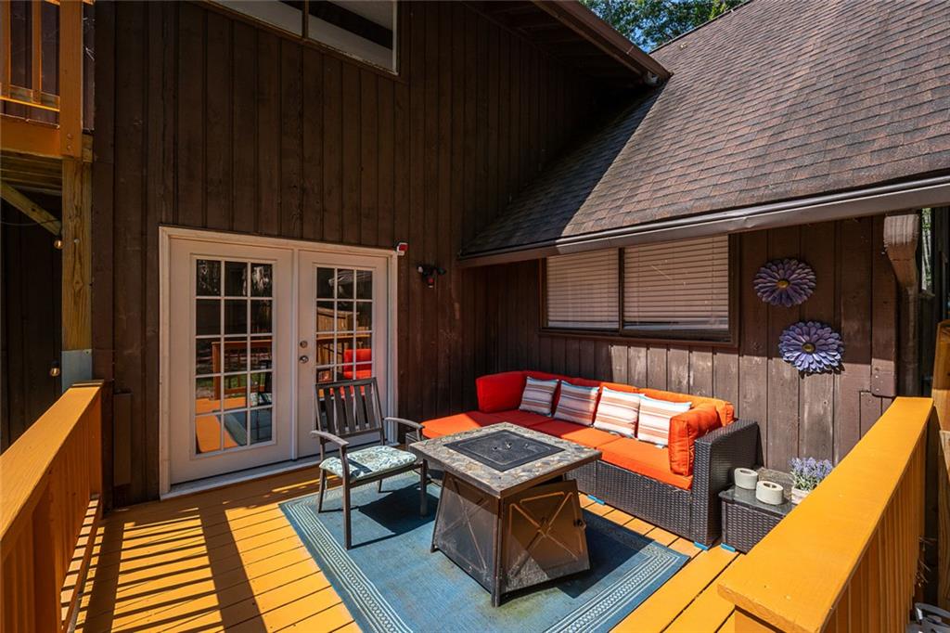
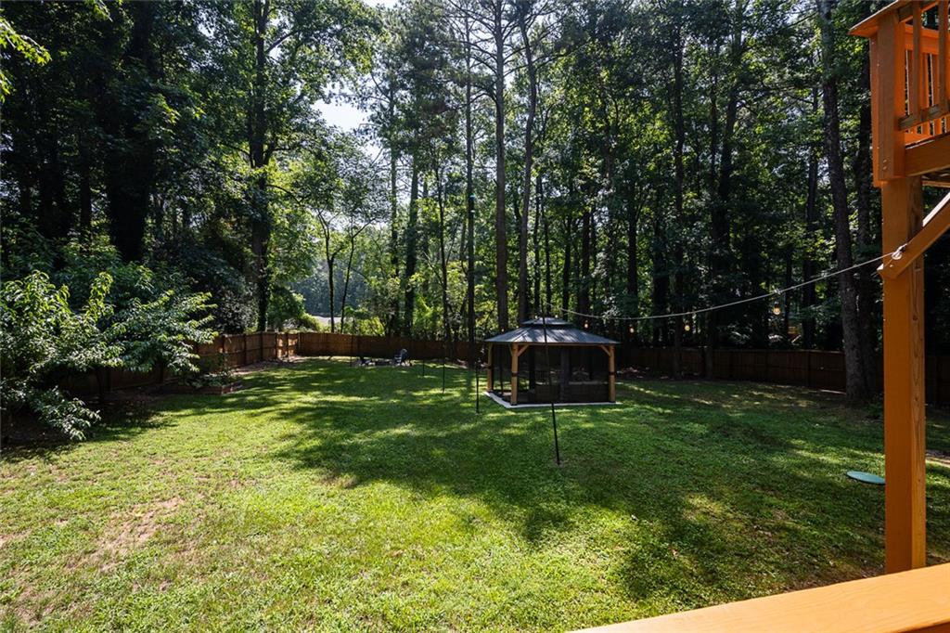
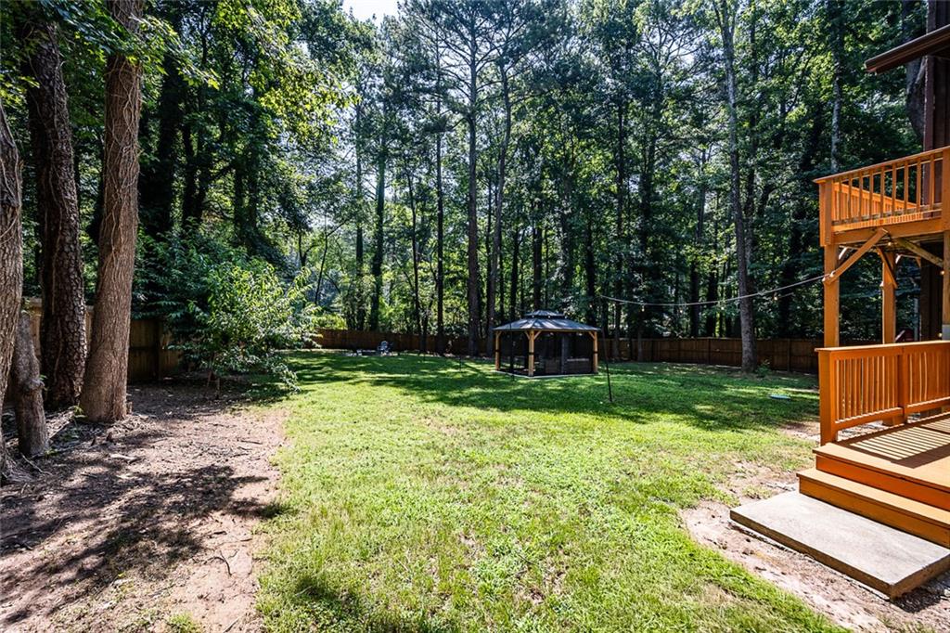
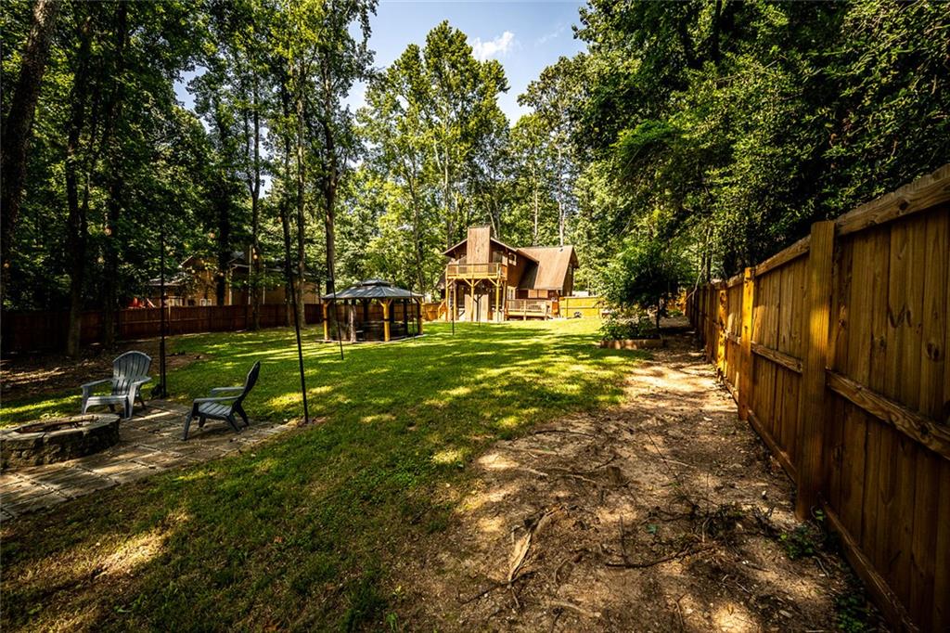
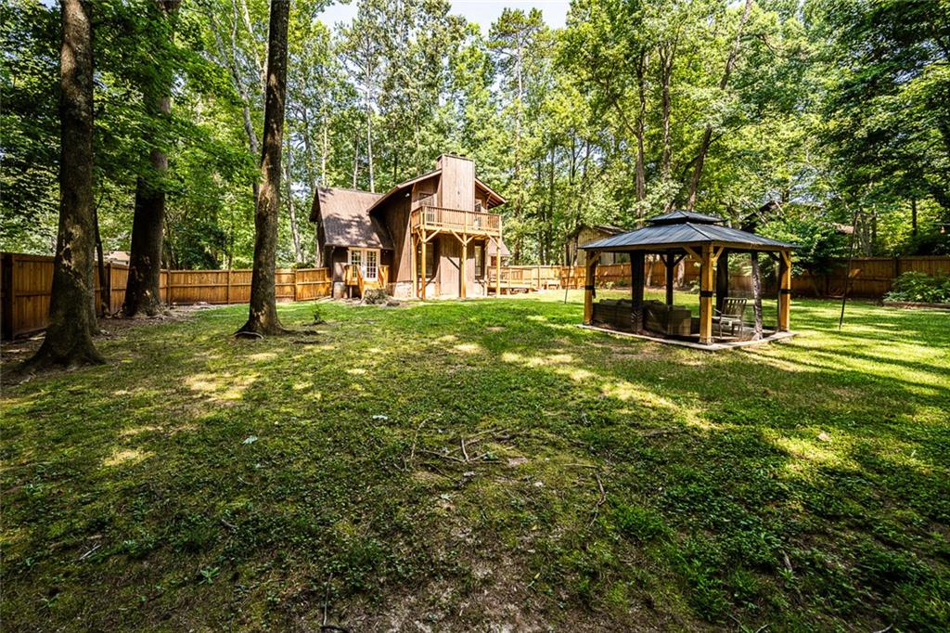
French doors lead to a spacious deck that's ready for morning coffee, evening cocktails, or weekend cookouts. Beyond that, the backyard feels like your own private park. The expansive, fully fenced yard offers endless room for games, pets, gardening, or gatherings, while the charming gazebo creates the perfect destination for outdoor dining, conversations around the fire pit, or relaxing beneath the trees. With mature landscaping surrounding the property, every day feels like a getaway.

If you've been searching for something with personality instead of cookie-cutter design, this is it. Rustic charm meets modern comfort in a home that's built for entertaining, relaxing, and making memories.

Cabin vibes. Incredible entertaining spaces. A backyard you'll never want to leave. Come experience this hidden gem for yourself before someone else discovers your secret mountain getaway.

7/11/2026 2:00PM - 4:00PM EDT

3
beds

3
baths

1,906 Sq.Ft. LIVING AREA

0.49 Acres lot

Doug Jones

Doug Jones

Features & Amenities

Interior

  • total bedrooms3
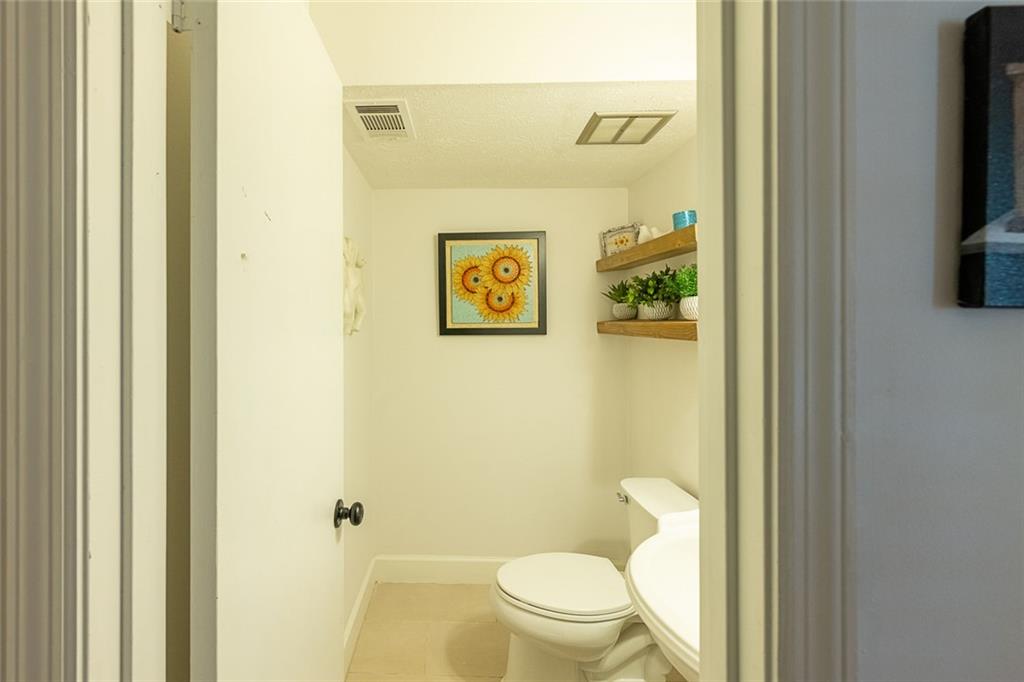
  • Total bathrooms3
  • full bathrooms2
  • half bathroom1
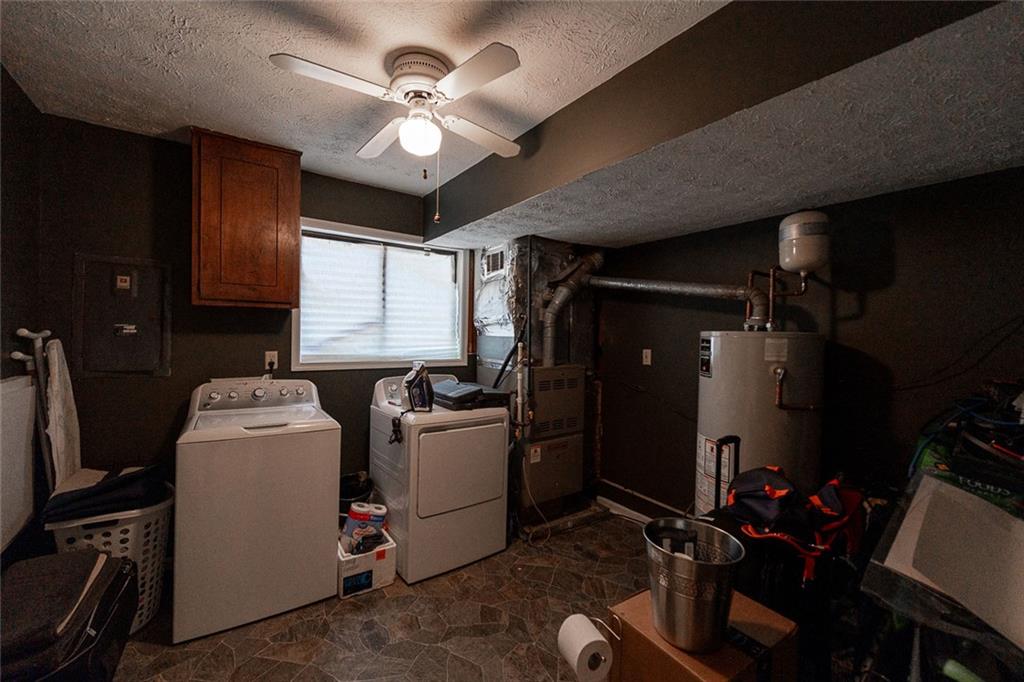
  • Laundry room Main Level
  • Flooring Tile, Hardwood
  • Fireplace Family Room
  • APPLIANCES Dishwasher, Electric Oven, Electric Range, Refrigerator
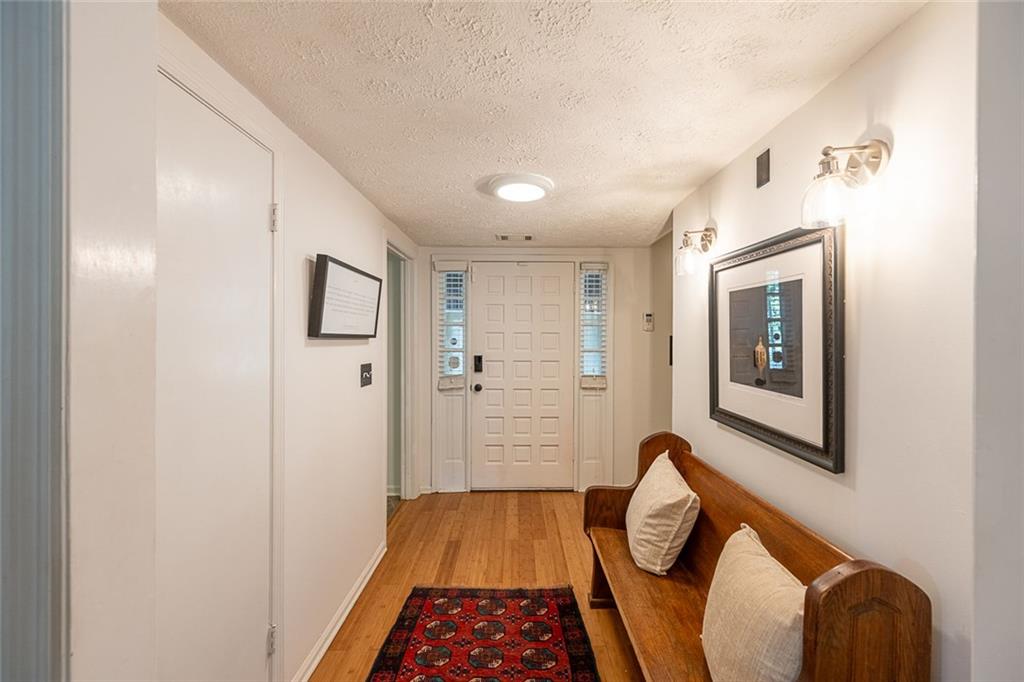
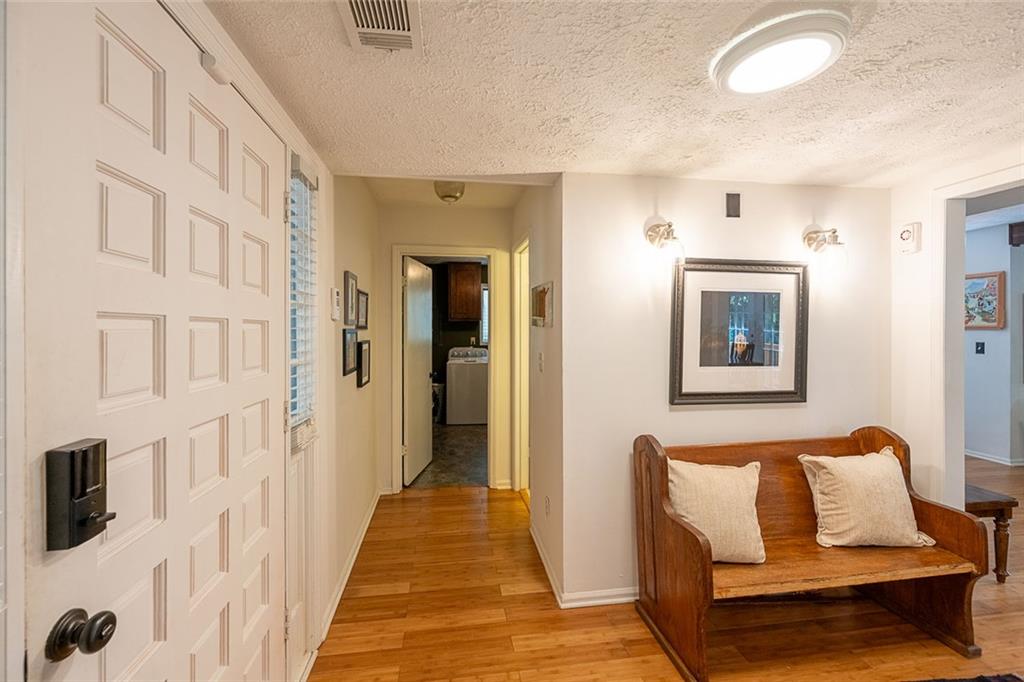
  • other interior Features Beamed Ceilings, Cathedral Ceiling(s), Entrance Foyer, Central Vacuum, Vaulted Ceiling(s)

Area & Lot

  • Status For Sale
  • OPEN HOUSE

    7/11/2026 2:00PM - 4:00PM EDT

  • Living Area1,906 Sq.Ft.
  • Total Area1,906 Sq.Ft.
  • Lot Area0.49 Acres
  • MLS® ID7801109
  • TypeResidential
  • YEAR BUILT1973
  • Architecture StylesOther
  • Water FrontageNone
  • View DescriptionOther
  • Elementary SchoolStephenson
  • Middle SchoolStephenson
  • High SchoolStephenson

Exterior

  • STORIES2
  • water SourcePublic
  • utilitiesCable Available
  • PoolNone
  • roofComposition
  • lot featuresBack Yard, Level
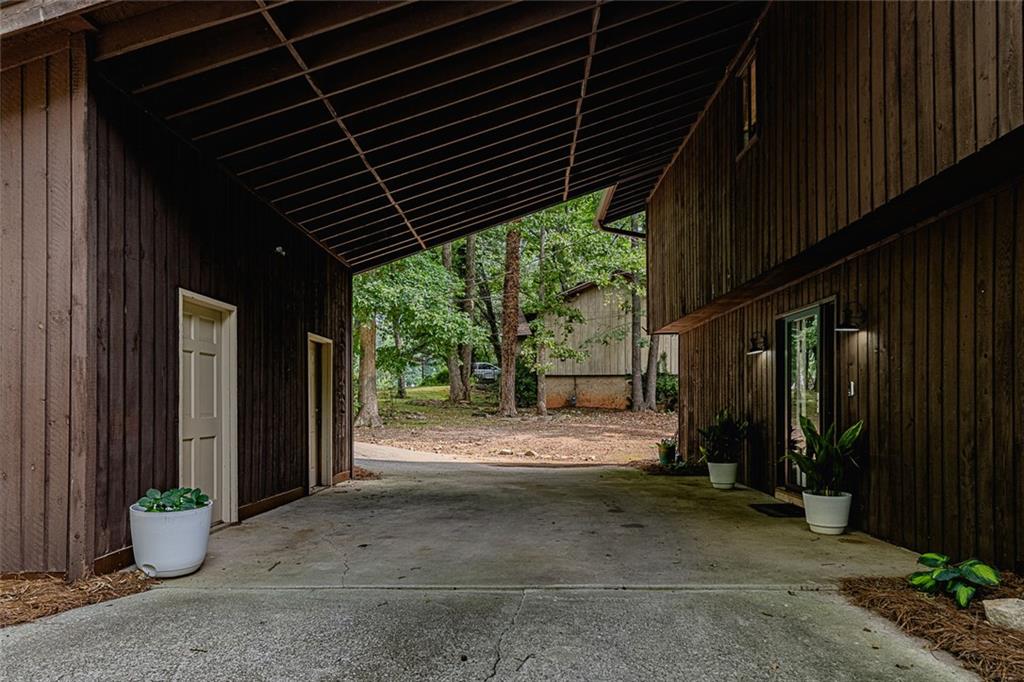
  • parkingCarport
  • HEAT TYPECentral
  • AIR CONDITIONINGCentral Air
  • sewerSeptic Tank
  • SubstructureSlab
  • Disability FeaturesNone
  • security FeaturesSmoke Detector(s), Carbon Monoxide Detector(s)
  • Green featuresNone
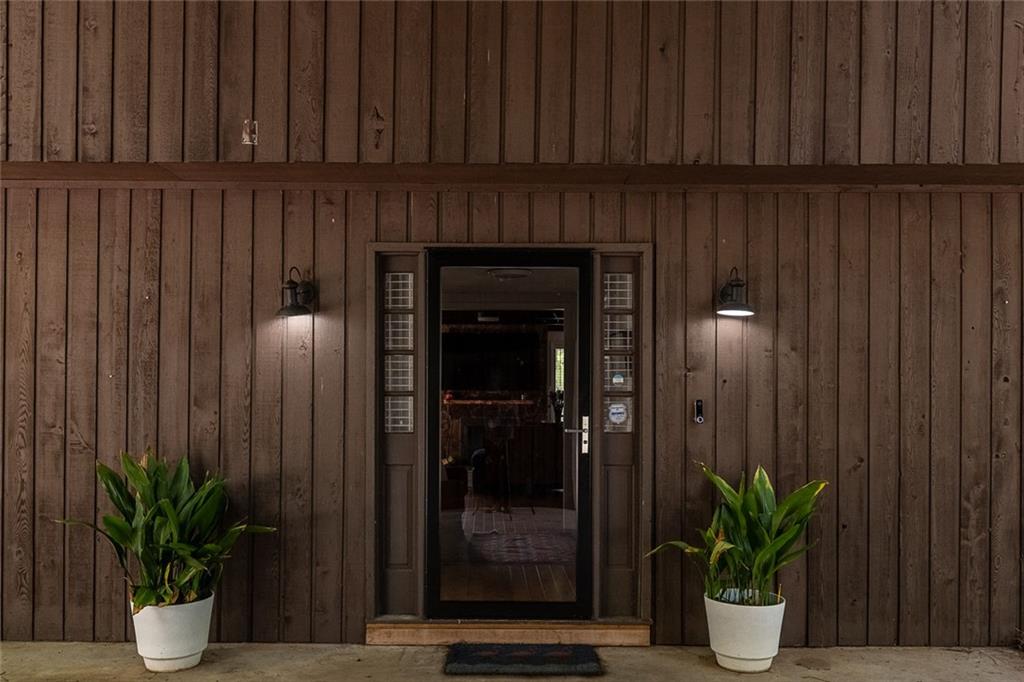
  • other exterior FeaturesGarden, Private Entrance, Private Yard, Rain Gutters, Storage

Financial

  • Sales Price$325,000
  • Real Estate Tax $3,359/yr
image

Schedule a Showing

We would love to show you our beautiful property. Please select your preferred date and time below. An agent will be in touch shortly to confirm your appointment.

Schedule a Showing

We would love to show you our beautiful property. Please select your preferred date and time below. An agent will be in touch shortly to confirm your appointment.

Thank you for your interest in 552 Edgefield Drive, Stone Mountain, GA 30087. We are reviewing your request and will be in touch shortly!

Mortgage Calculator

Estimate your monthly mortgage payment, including the principal and interest, property taxes, and HOA. Adjust the values to generate a more accurate rate.
All estimates are provided for informational purposes only. Actual amounts may vary.
$0,000 Your Payment 20 15 65
$0,000 Your Payment

Work With Us

With our extensive knowledge of the local market and neighborhoods, we are dedicated to making your dreams a reality. When you work with us, you become part of our family, and we are committed to providing exceptional service every step of the way.

Follow Me on Instagram